Google review
“Highly recommend! The team was professional, fair, clean and did an outstanding job for us. We would hire them again without a doubt for our next project.”
Ashley Khan
Verified Google customer review
Real Etobicoke kitchen-to-room conversion
A former kitchen converted into a finished room that the homeowners plan to use as a home gym — documented from removal through the completed interior.
Verified Google feedback
Read the customer's complete public feedback below, or open the original review directly on Google.
Google review
“Highly recommend! The team was professional, fair, clean and did an outstanding job for us. We would hire them again without a doubt for our next project.”
Ashley Khan
Verified Google customer review
Etobicoke, Toronto
See how PReno converted a former Etobicoke kitchen into a finished room that the homeowners plan to use as a home gym, documented from removal through drywall finishing and completion. The media is grouped by visible construction phase so homeowners can understand the transformation without finished and in-progress photos being mixed together.
Property
Residential interior
Area
Etobicoke, Toronto
Documented media
12 photos + video
The project brief
The earliest supplied photos begin during kitchen removal, not with an untouched “before” view. The finished space is a flexible room that the homeowners plan to use as a home gym.
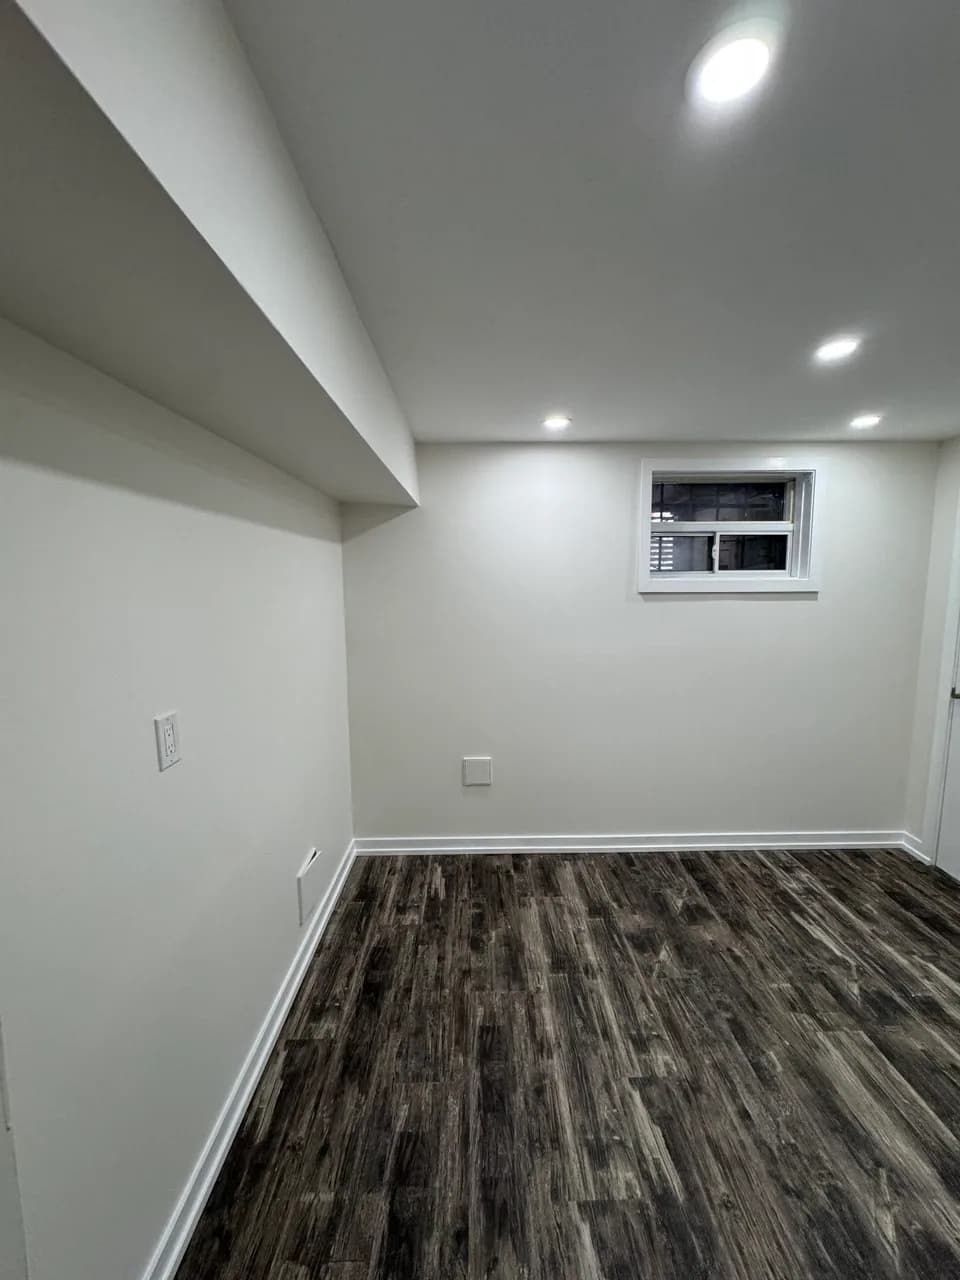
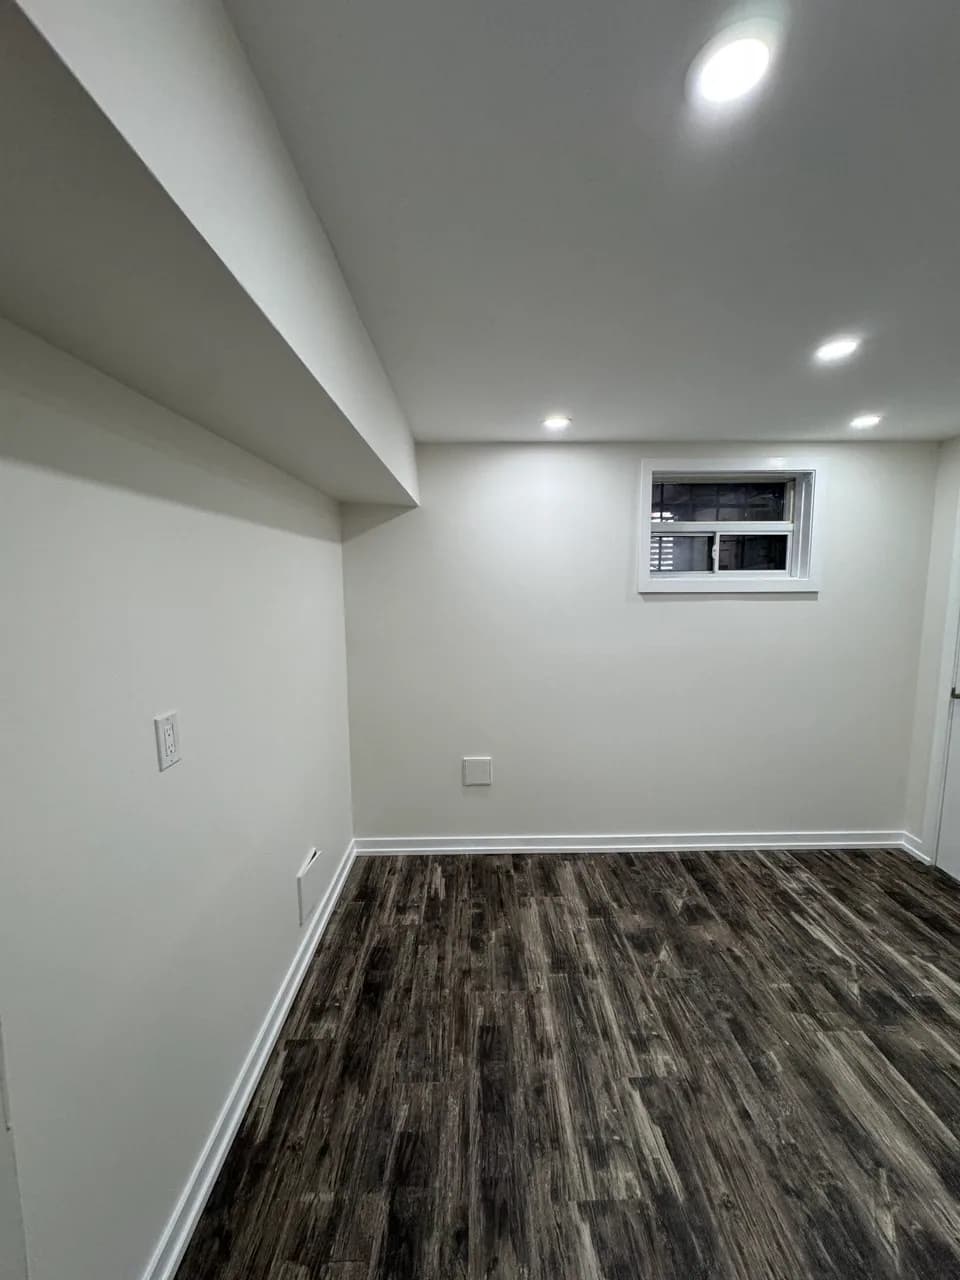
COMPLETED INTERIOR
Chronological project gallery
Follow the former kitchen through removal, drywall rebuilding and the completed room. Every supplied photograph is shown once, in the stage where it belongs, and can be opened at full size.
The sequence starts at the former kitchen footprint, follows removal around the cabinet and sink area, and ends with the wall opened to the framing and existing services.
Browse the sequence below, then select the main image to view it full size.
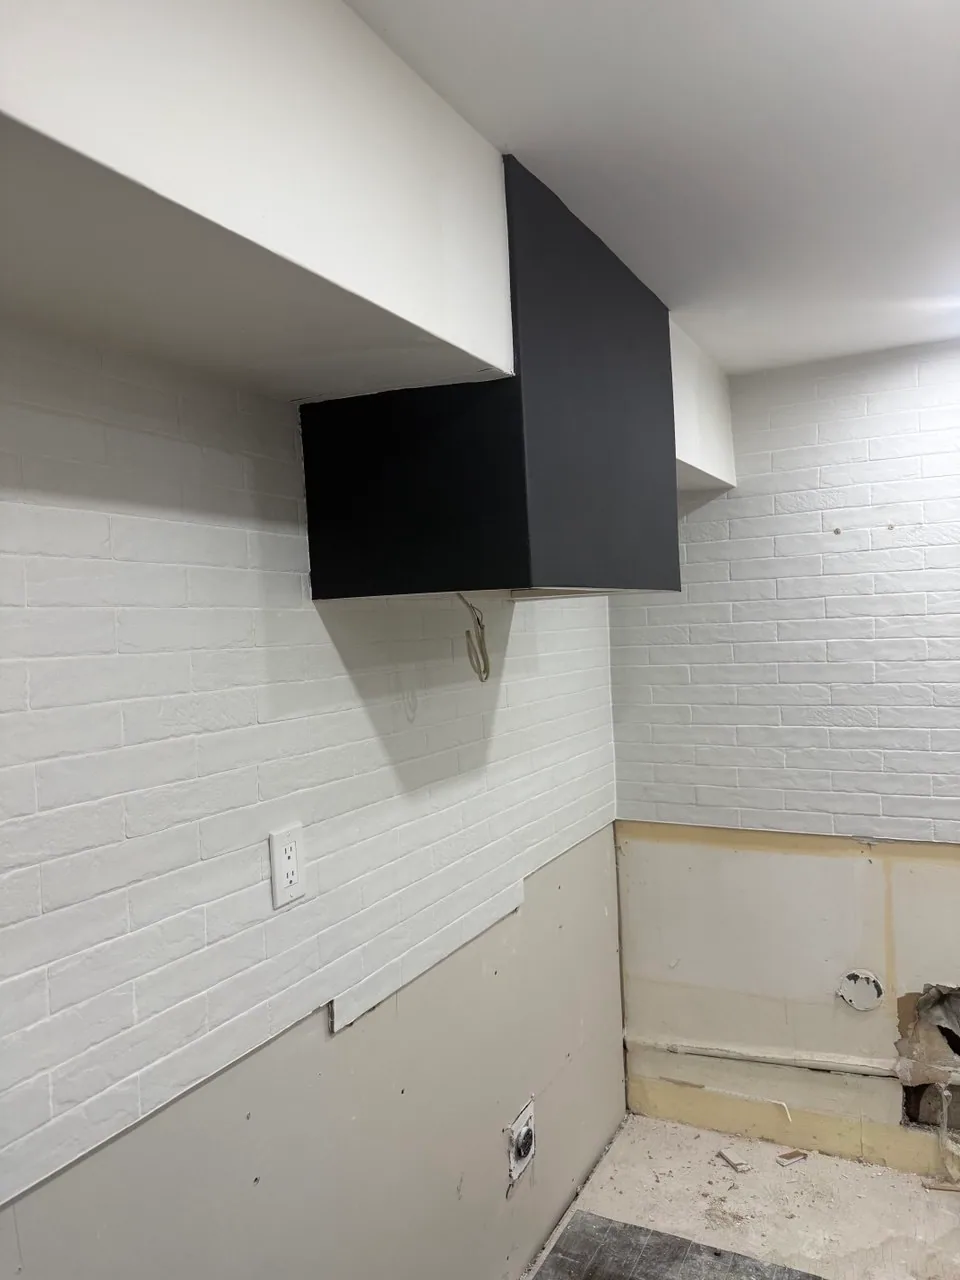
The original kitchen footprint after the lower cabinets and work surfaces had been removed.
New board closes the former kitchen wall. The next views show fastener treatment, joint compound and progressive surface preparation before the finish coat.
Browse the sequence below, then select the main image to view it full size.
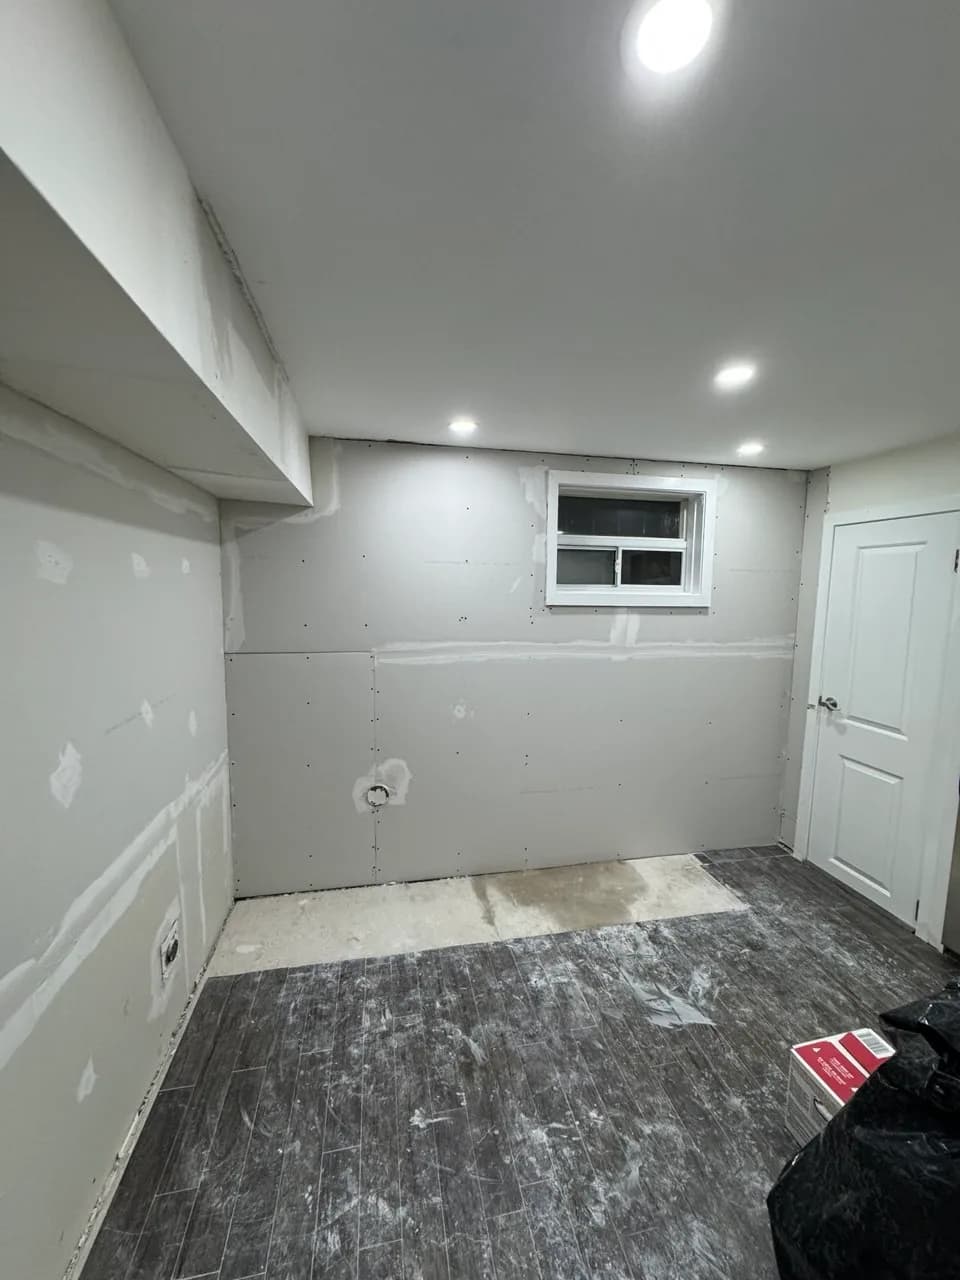
New drywall board closed the former kitchen wall while keeping the window and door layout intact.
The finished photographs show the former kitchen as a clean, neutral room that the homeowners plan to use as a home gym.
Browse the sequence below, then select the main image to view it full size.
The completed window wall with a neutral finish, clean baseboard line and retained flooring.
COMPLETED WALKTHROUGH
A short walkthrough of the completed room with the original background noise reduced.
Original audio retained with moderate background-noise reduction
Documented project flow
These stages describe the visible project record. Private-address, cost, schedule and unverified product details are intentionally omitted.
The supplied record begins after lower cabinets and work surfaces were removed, then follows the remaining cabinet and wall finishes through demolition.
Opening the wall made the existing framing and service paths visible before the space was closed again.
New drywall, joint treatment and progressive preparation created continuous wall planes across the former kitchen footprint.
Neutral paint and baseboards complete the flexible room, ready for the homeowners to set up as a home gym.
Planning a similar interior change?
Share the property type, Toronto/GTA postal code, intended use and photos of the existing room. PReno can review the visible scope before the estimate conversation.