Framing & Insulation
Interior framing and insulation listed in the approved scope
Toronto & GTA renovation service
Finish an unfinished basement or update selected walls and ceilings, with framing, insulation, drywall, painting and trim defined around your space.
Separate a full finish from a focused update
An unfinished basement, a ceiling update and repairs to an existing room need different estimates. The layout, existing conditions, access and selected finishes define the work.
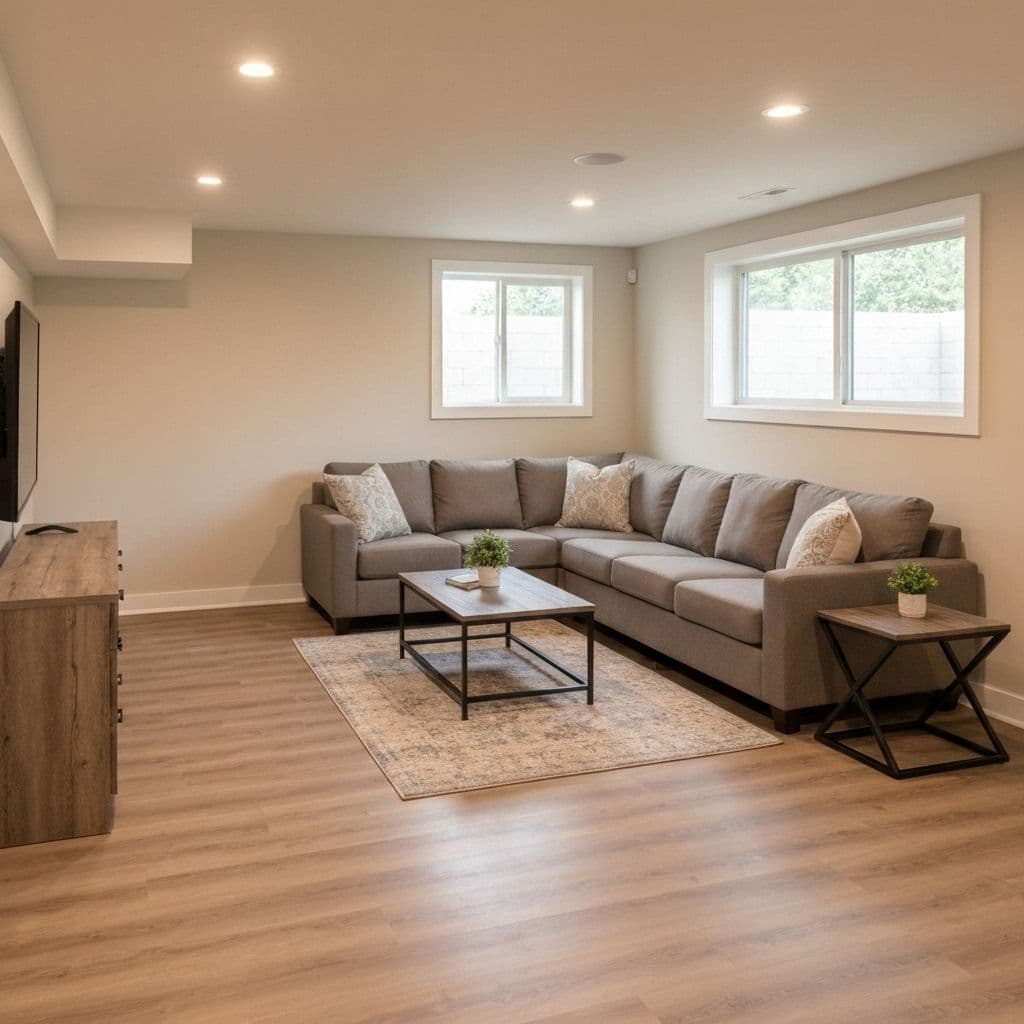
Interior framing and insulation listed in the approved scope
Drywall, ceiling finishing, and painting
Electrical, plumbing and HVAC work identified for the appropriate qualified trades
What to expect
PReno provides basement finishing in Toronto and the GTA for unfinished rooms and focused updates to existing finished basements. The work can include framing, insulation, drywall, taping, ceiling finishing, painting and trim. We start with the current condition, ceiling height, access and intended use, then identify which areas and finishes belong in the estimate.
PReno reviews basement finishing projects in Toronto, Etobicoke, Mississauga, North York, Scarborough, Vaughan, Oakville and Brampton. Share the rooms, approximate dimensions, existing-condition photos and preferred timing. The schedule depends on the approved scope, material availability, drying time and the sequence of work in the space.
An unfinished room may need partitions, insulation and new drywall before the finishes. An existing basement may only need wall repairs, ceiling skimming or a repaint. A clear room-by-room scope identifies the surfaces being changed, the finishes being retained and the intended handoff.
Known moisture problems and required electrical, plumbing or HVAC work should be addressed before new boards and finishes are installed. The estimate identifies the PReno framing and finishing work and the points where separately arranged trades need to complete their part of the sequence.
Drywall and ceiling finishing come before the agreed primer and paint work. Flooring prep, doors, baseboards and trim are sequenced around the selected finish materials. Include these details in the first enquiry so the quote describes a complete handoff for the rooms involved.
Real PReno work
The lower walls in this existing basement were opened after flood damage. PReno reinstated insulation and drywall, finished the joints, installed baseboards and painted the repaired surfaces. The photos show a focused wall repair within a finished room.
 before
 after
This existing basement received floor and furniture protection, ceiling preparation, full skim coating and sanding. The ceiling and bulkheads were brought to a smooth surface ready for primer. The project illustrates a ceiling update while the surrounding basement finishes were retained.
 before
 after
Planning resources
Project flow
A clear sequence from the initial estimate through site preparation, installation and cleanup.
Plan the space and layout
Build the agreed framing after required rough-in work is identified and scheduled
Install and finish drywall
Paint walls and prepare flooring
Install trim, fixtures, and final inspection
Helpful answers
Common questions about basement finishing & framing in toronto in Toronto and the GTA.
Yes. The scope can focus on one room, damaged wall sections, new partitions or ceiling finishing while retaining the rest of the basement. The Vaughan wall-repair and Mississauga ceiling-skimming projects below show two examples of focused work in existing finished basements.
Insulation and vapour-control work can be included when appropriate for the existing assembly. The estimate lists the materials and areas included.
Timing is confirmed after the existing conditions, approved scope, material lead times and trade sequence are understood.
Yes. Flooring preparation, doors, baseboards and trim can be coordinated with drywall and painting when included in the approved basement renovation scope. The estimate identifies the surfaces, materials and finish work; plumbing, electrical and other regulated work are arranged separately where required.
Send the postal code, approximate room dimensions, ceiling height, photos of the existing walls and ceiling, the intended use and the work you want included. Note any known moisture issue and work already planned with other trades. These details help distinguish a complete room finish from a focused wall or ceiling update.
Service area
Contact PReno with your postal code to confirm current availability for your project.
Free estimate request
Share the location, timing and project details. Photos are optional and can help clarify the existing condition.
Other services that complement your project
Ceiling repair in Toronto & GTA for cracks, holes and damaged drywall after leaks are fixed. Skim coating and painting options. Request a free estimate.
Interior painters in Toronto for houses, condos and apartments. Walls, ceilings, trim, repairs and careful preparation. Request a free PReno estimate.
Interior demolition prior to renovation, safe removal and debris cleanup in Toronto & GTA.