Basement Finishing Toronto: Planning, Process and Cost Factors
Plan a Toronto basement finishing project around moisture, intended use, permits, insulation, materials, sequencing and scope-specific cost factors.
A finished basement can add a family room, office, workout area, guest space or better storage without changing the footprint of a Toronto home. The successful version starts with the conditions below grade—not with paint colours or flooring samples.
This updated guide explains how to plan the scope, investigate moisture, coordinate permits and choose materials before the walls and floors are covered. For a project review, visit PReno’s basement finishing service or request a free estimate.
Decide How the Basement Will Be Used
The intended use changes the design and requirements. A simple open recreation room is different from a bedroom, bathroom, kitchen, home office or secondary suite.
Write down the priorities before layout work begins:
- daily living, occasional guests or rental use;
- storage that must remain accessible;
- need for a bathroom, laundry or kitchenette;
- acoustic separation from the main floor;
- daylight, lighting and ventilation goals;
- access to the electrical panel, shutoffs, cleanouts and mechanical equipment;
- furniture sizes and clear walking routes.
This prevents the project from becoming a collection of finishes without a functional plan.
Check Moisture Before Covering Anything
Water staining, efflorescence, musty odour, damp materials or previous flooding should be investigated before insulation, framing or flooring is installed. Finishing over an unresolved source can trap damage behind new work.
Review the exterior grading, downspouts, window wells, foundation, plumbing, floor drains and history of sewer backup or seepage. The cause determines whether the response belongs outside, inside or in both locations.
The City of Toronto notes that basement flooding can result from heavy rain, melting snow, sewer overload, groundwater and leaks. Its current basement flooding guidance also explains eligible flood-protection programs. A subsidy is not a substitute for a site-specific assessment, and eligibility should be confirmed directly with the City.
Read why waterproofing comes before basement finishing for a focused checklist.
Confirm Permits and Approvals for the Actual Scope
Not every cosmetic basement finish needs a building permit. However, the City identifies several basement projects that can require one, including structural or material alterations, new or modified heating or plumbing, underpinning, a new entrance and creation of a second suite. Review the City’s current building permit requirements and confirm questions with Toronto Building.
Electrical notification is separate from a building permit. The person performing the electrical work should confirm the applicable ESA notification and inspection requirements before work begins.
If the plan includes a bedroom or secondary suite, egress, fire separation, alarms, ceiling height, natural light, ventilation and zoning may affect feasibility. These items should be reviewed for the specific property rather than copied from a generic online checklist.
A Practical Basement Finishing Sequence
1. Existing-condition review
Document dimensions, ceiling obstructions, foundation condition, moisture history, mechanical equipment, windows, stairs and access. Photos and notes create a baseline for the scope.
2. Layout and selections
Place rooms, doors, storage and furniture before framing. Confirm the likely locations of lighting, outlets, heating, plumbing fixtures and access panels. Select long-lead products early enough to support the schedule.
3. Permits, trade planning and protection
Determine which approvals apply, who is responsible for them and which inspections must happen before work is concealed. Define debris routes, floor protection, work hours and dust control for the occupied areas above.
4. Moisture and foundation work
Complete the agreed repair or risk-reduction work before cosmetic construction. Allow the space and materials to be assessed again before they are covered.
5. Framing and rough-ins
Build the approved layout while preserving required access to mechanical and plumbing components. Electrical, plumbing and HVAC rough-ins should follow the coordinated plan.
6. Insulation, air control and inspections
The insulation and air-control approach must suit the assembly and existing conditions. Required inspections occur at the appropriate stages before closure.
7. Drywall and ceilings
Board selection, ceiling access and finishing level should match the space. Review the Toronto drywall installation guide when comparing scopes.
8. Flooring, trim and paint
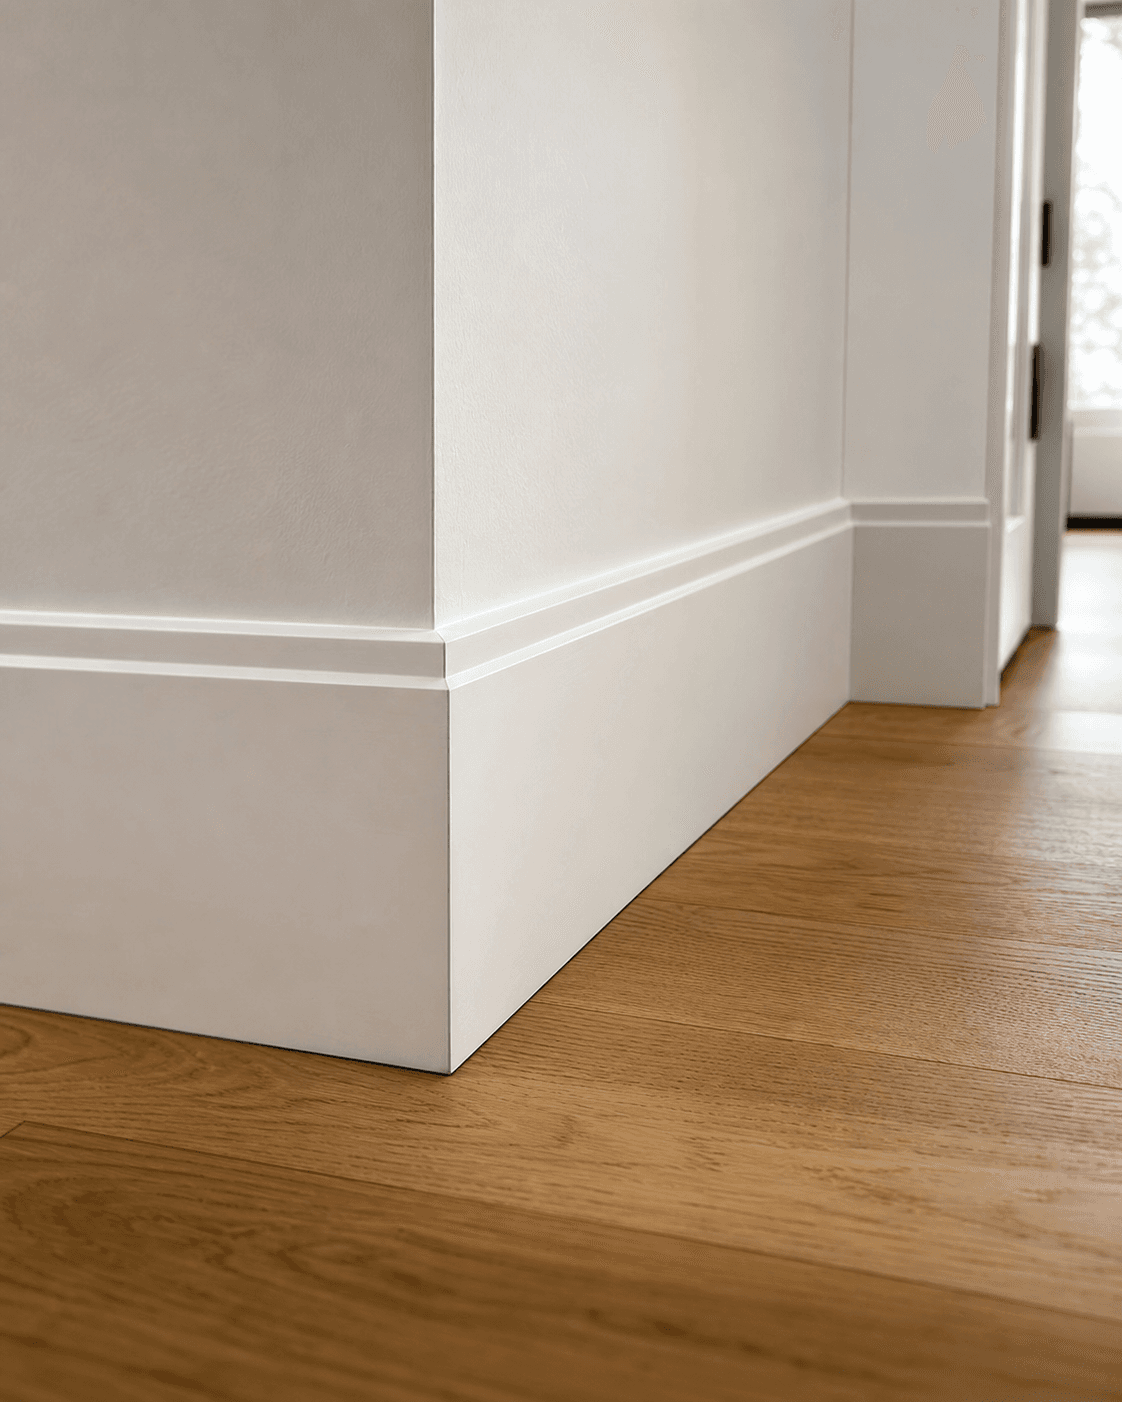
Subfloor flatness and moisture influence flooring selection. Baseboards, doors, casing and paint are coordinated after the main surfaces are ready. Browse the Toronto flooring comparison and baseboard installation guide for related planning.
9. Fixtures, deficiencies and closeout
Complete fixtures, doors, hardware and final touch-ups. Required final inspections, documentation and remaining deficiency items should be closed before the project is considered complete.
Basement Layout Ideas That Stay Practical
Flexible family room
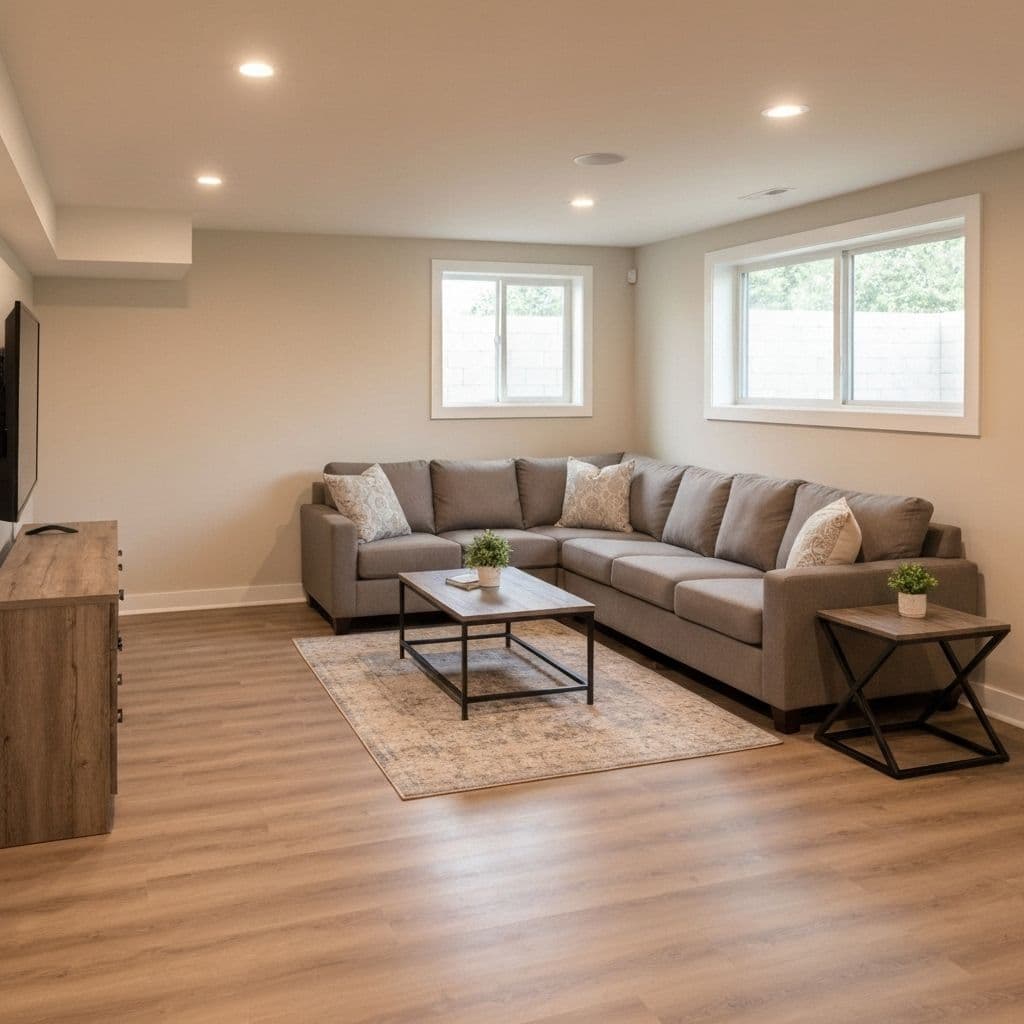
An open area can adapt to play, media, exercise or guests. Plan outlet locations, lighting zones, storage and furniture placement instead of relying on one ceiling light and leftover wall space.
Quiet home office
Consider sound paths, wired connectivity, background lighting, temperature and a door location that does not conflict with circulation.
Guest area
A comfortable guest space needs privacy, storage, ventilation and safe access. Calling a room a “bedroom” can create additional requirements, so confirm the approved use before advertising or building around that label.
Laundry and utility zone
Good lighting, a work surface and organized storage can improve the existing function while preserving access to valves, drains and equipment.
Bathroom
A basement bathroom adds plumbing, ventilation, waterproofing and electrical coordination. Its location should be evaluated with the existing services rather than selected only by visual preference.
What Affects Basement Finishing Cost in Toronto?
The final price depends on the details of the property and approved scope. Important variables include:
- existing leaks, dampness, foundation or drainage work;
- finished area, room count and ceiling complexity;
- framing and insulation requirements;
- bathroom, laundry or kitchenette plumbing;
- electrical service, lighting and outlet changes;
- HVAC modifications and ventilation;
- window, entrance, stair or structural work;
- drywall finish, flooring, doors, trim and paint selections;
- permit, design and inspection requirements;
- access, disposal and protection in an occupied home.
A useful estimate separates base scope, allowances and optional items so different proposals can be compared on the same work.
Questions to Answer Before Requesting an Estimate
- What is the intended use of each area?
- Has the basement ever leaked or flooded?
- Are there visible cracks, stains or musty odours?
- Will the project add plumbing, a bedroom, entrance or secondary suite?
- Which utilities and storage areas must remain accessible?
- What flooring, ceiling and trim finish is preferred?
- Are there parking, access or work-hour constraints?
- Which permits, notifications and inspections may apply?
Plan the Basement Around Real Conditions
PReno can review the basement, intended use and finishing priorities before defining the work. View the Toronto basement finishing service, read the GTA renovation planning guide or send photos and project details for a free estimate.
Common questions
Frequently asked questions
What should be checked before finishing a Toronto basement?
Check for active leaks, dampness, foundation concerns, ceiling height, access, mechanical systems and the requirements created by the intended use before covering walls or floors.
Does basement finishing require permits in Toronto?
Permit and inspection requirements depend on the work. Structural changes, a new bathroom, electrical work, plumbing, a secondary suite or changes to exits can trigger specific approvals.
What affects basement finishing cost?
The largest variables are existing moisture and structure, area and layout, intended use, bathroom or kitchenette work, mechanical changes, insulation, drywall, flooring, trim, permits and finish selections.
Ready to Start Your Renovation?
Get a free quote from PReno Construction and bring your vision to life with our expert team
Get Free Quote