Drywall Installation Toronto: Process, Materials and Cost Factors
Plan drywall installation in Toronto with a clear understanding of board types, hanging, taping, finishing levels, project sequence and estimate factors.
Drywall installation looks straightforward after paint goes on, but the final surface depends on decisions made long before sanding. Board type, framing condition, fastener placement, joint layout and finishing level all affect how walls and ceilings perform and look.
This guide explains how to plan drywall installation in a Toronto or GTA home, what belongs in a complete scope and which details affect the estimate. For project-specific help, review PReno’s drywall installation service or request a free estimate.
When New Drywall Installation Makes Sense
New board is commonly part of:
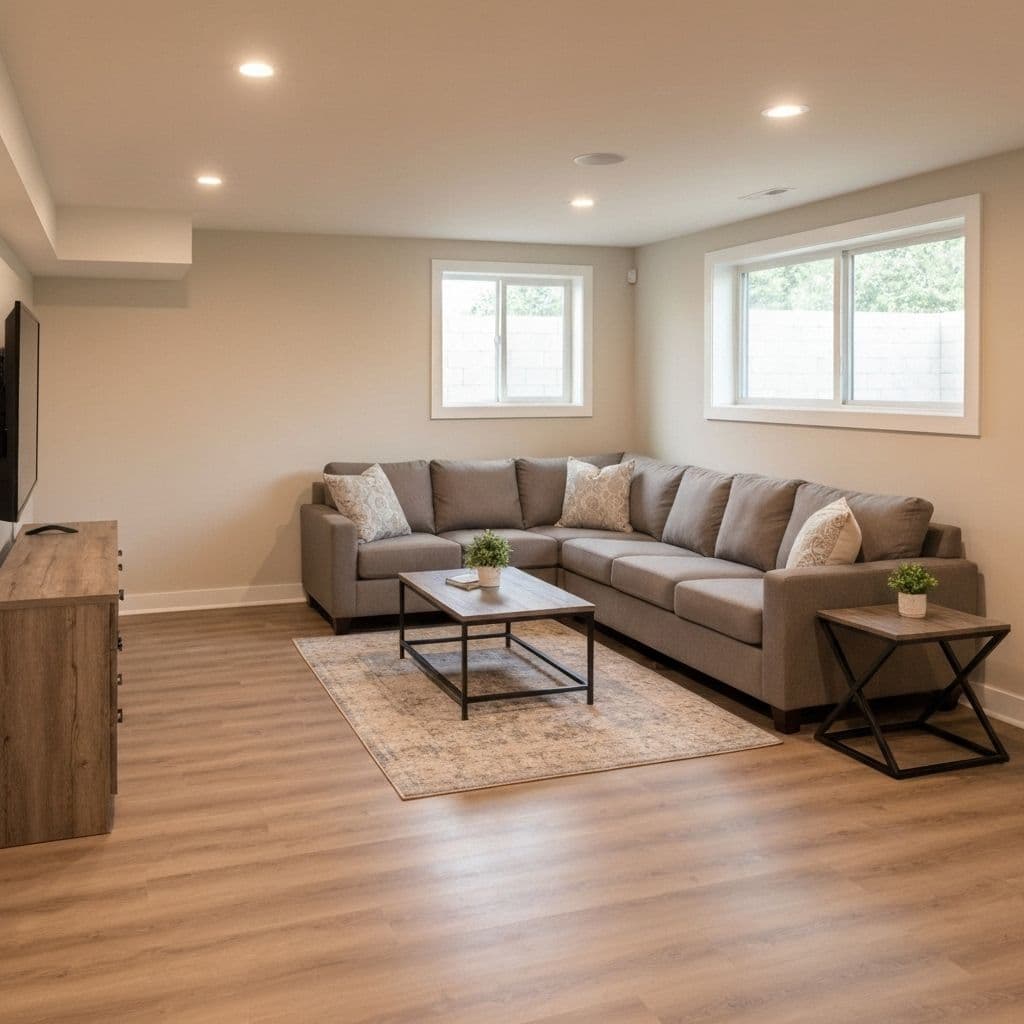
- basement finishing and home additions;
- kitchen or bathroom reconfiguration;
- removal of damaged or poorly finished wall surfaces;
- ceiling replacement after access or repair work;
- new partitions, closets and feature walls;
- fire-separation or sound-control assemblies designed for a specific space.
Small holes, isolated cracks and limited water damage may need a repair rather than full replacement. Compare the two approaches in the drywall repair or replacement guide or review PReno’s Toronto drywall repair service.
Start With the Room and Assembly
“Drywall” is not one universal product. The appropriate board and assembly depend on the location, framing, exposure and performance required.
Standard board
Standard gypsum board is used in many dry interior rooms. Thickness and fastening must suit the wall or ceiling assembly rather than being chosen only by what is readily available.
Moisture-resistant board
Moisture-resistant products can be appropriate in humid locations, but they are not a waterproofing system. Direct-wet areas need an assembly designed for water exposure. In a bathroom renovation, waterproofing, ventilation, backer materials and finish surfaces should be coordinated together.
Fire-rated assemblies
Some walls and ceilings require a fire-resistance rating. A rated assembly is more than a sheet labelled “Type X”: board layers, framing, fasteners, joints and penetrations work together. Requirements should be confirmed for the property and approved scope.
Sound-control assemblies
Better sound control may involve insulation, resilient channels, multiple board layers, acoustic sealant and careful treatment of penetrations. Adding a “soundproof” board without treating the rest of the assembly can leave weak paths for noise.
The Drywall Installation Process
1. Measure and define the finish
The estimate should identify wall and ceiling areas, openings, bulkheads, corners, access and the expected finish. A paint-ready renovation surface requires a different level of work than board installed for another trade to finish.
2. Inspect framing and backing
Board follows the framing beneath it. Bowed studs, missing backing, uneven ceiling members or poorly planned openings can show through the finish. Framing, electrical boxes, plumbing locations and required inspections should be resolved before the board conceals them.
3. Coordinate services and required inspections
Electrical, plumbing, HVAC, insulation and fire-stopping work may need to be completed or inspected before walls close. The Electrical Safety Authority explains that almost all electrical work requires a notification and that electrical installations may need review before they are concealed; see the official ESA notifications and inspections guidance.
4. Plan the board layout
A good layout reduces unnecessary joints and avoids small, fragile pieces around openings. Sheets are cut accurately, supported at edges and installed in a sequence suited to the room. Ceiling work also requires safe access and enough labour or lifting equipment to control large sheets.
5. Fasten without damaging the face
Fasteners must hold the board securely without breaking through the paper face. Consistent depth and spacing help reduce loose areas, visible fasteners and future repairs.
6. Tape, coat and dry the joints
Joint tape and compound create a continuous surface across seams, corners and fasteners. Multiple controlled coats are widened beyond the joint, with drying time between stages. The room temperature, humidity and compound type influence drying; rushing this stage can cause shrinkage, ridges or visible joints.
7. Sand, inspect and prime
Final sanding should flatten transitions without damaging the board face. Side lighting helps reveal scratches, edges and low areas before primer. New drywall should receive a suitable primer so the face paper and joint compound absorb finish paint more evenly.
For more detail about the finishing stages, read the Toronto taping and mudding guide.
Drywall Finishing Levels and Expectations
The required finish depends on the final surface and lighting. Closets and concealed service areas may not need the same preparation as a wall beside a large window or a smooth ceiling with strong side lighting. Gloss level, dark paint colours and critical lighting can reveal small surface differences.
Before work begins, confirm whether the scope includes:
- hanging only;
- taping and joint compound;
- corner bead and detail work;
- sanding and dust control;
- drywall primer;
- finish painting;
- Level 5 or skim-coat work where specified.
Clear finish expectations prevent a quote for basic board installation from being compared with a complete paint-ready system.
What Affects Drywall Installation Cost in Toronto?
There is no reliable per-room price without measurements and scope details. The estimate can change with:
| Cost factor | Why it matters |
|---|---|
| Wall and ceiling area | Determines board, joint length and labour |
| Board type and layers | Specialty products and multi-layer assemblies change materials and handling |
| Ceiling height and access | Scaffolding, lifts, stairs and occupied spaces affect setup |
| Framing condition | Correction or extra backing may be required before board |
| Openings and corners | Doors, windows, bulkheads and niches add cutting and finishing |
| Finish expectation | More demanding lighting and paint finishes require more surface preparation |
| Protection and cleanup | Furniture, floors, containment and disposal must match the site |
| Primer and paint | These may be included or quoted as a separate finishing phase |
Send approximate dimensions, ceiling height, room photos, the property location and the intended finish when requesting a quote. The final price should be based on the details of the work and the written scope.
Common Problems to Avoid
- Closing walls before required rough-in work or inspections are complete.
- Using moisture-resistant board as a substitute for waterproofing.
- Ignoring uneven framing and expecting compound to hide it.
- Comparing quotes that include different finishing levels.
- Applying finish paint without appropriate primer.
- Underestimating dust protection in an occupied home or condo.
- Treating cracks caused by movement or moisture as only a surface problem.
Planning Checklist
Before accepting a drywall installation scope, confirm:
- which rooms, walls and ceilings are included;
- board type, thickness and number of layers where specified;
- who corrects framing and provides backing;
- who coordinates electrical, plumbing, HVAC and inspections;
- the finishing level and whether primer or paint is included;
- protection, debris removal and daily cleanup expectations;
- access, parking, elevator or condo work-hour requirements;
- how hidden conditions and scope changes will be approved.
Get a Scope-Specific Drywall Estimate
PReno coordinates drywall installation with taping, finishing and related renovation work across Toronto and the GTA. View the drywall installation service, explore completed renovation projects or send your project details for a free estimate.
Common questions
Frequently asked questions
What affects drywall installation pricing in Toronto?
Pricing depends on measured wall and ceiling area, board type and thickness, ceiling height, access, framing condition, corners and openings, finishing level, protection and whether primer or painting is included.
Is moisture-resistant drywall waterproof?
No. Moisture-resistant board is not a substitute for a properly designed waterproofing system in direct-wet areas. Material selection should follow the room conditions and applicable requirements.
When is new drywall ready for paint?
It is ready after the specified finishing coats have dried, the surface has been sanded and inspected, dust has been controlled and a suitable drywall primer has been applied.
Ready to Start Your Renovation?
Get a free quote from PReno Construction and bring your vision to life with our expert team
Get Free Quote