Approach
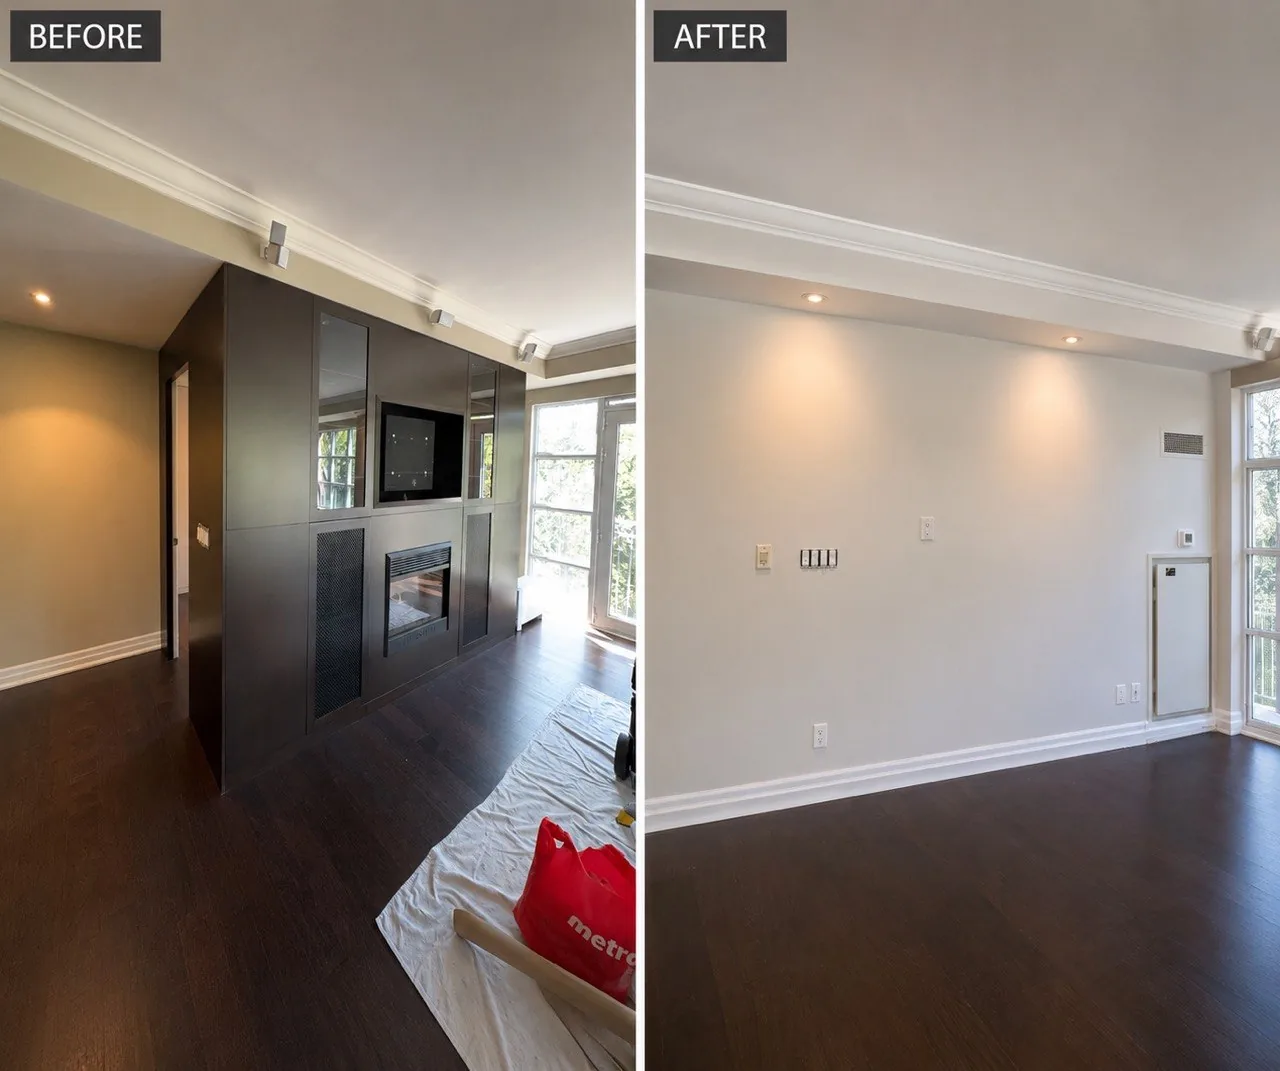
The project sequence documents surface patching, covered floors, masked millwork and protected circulation paths before finish coats were completed across multiple rooms.
Documented PReno painting project
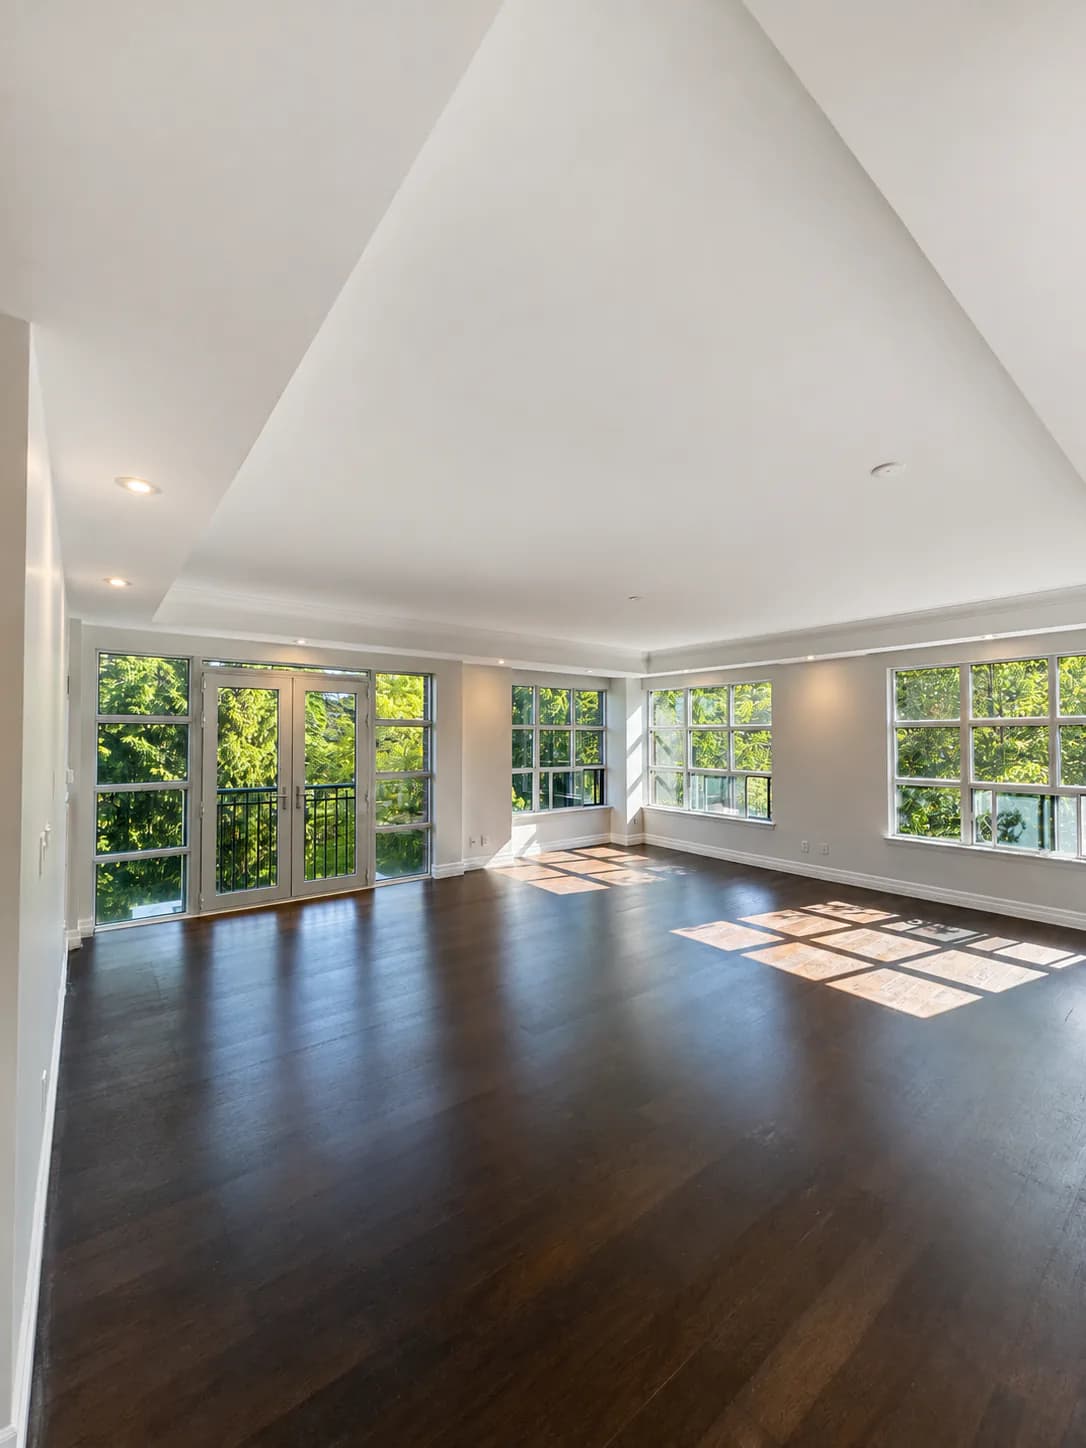
A multi-room condo refresh covering living areas, hallways, bedrooms, ceilings and trim with visible preparation and completed finishes.

Visible project scope
This page describes only what can be supported by PReno's supplied project images. Private addresses, unverified costs, timelines and product claims are intentionally omitted.
The project sequence documents surface patching, covered floors, masked millwork and protected circulation paths before finish coats were completed across multiple rooms.
The finished spaces show consistent neutral walls, bright ceilings, defined trim and clean transitions between living, kitchen, hallway and bedroom areas.
Project gallery
Open the supplied images to compare details at a larger size. Captions distinguish preparation, completed work and colour examples.
Discuss a similar project
Share the postal code, rooms, surfaces and preferred timing. Optional photos can help clarify the existing condition.