Approach
The supplied photos are grouped in numbered before-and-after sequences so homeowners can compare preparation, colour changes and completed finishes without relying on stock photography or digital renderings.
Documented PReno painting project
A documented gallery of PReno interior painting transformations across living spaces, kitchens, bedrooms, hallways, bathrooms and utility areas.
Visible project scope
This page describes only what can be supported by PReno's supplied project images. Private addresses, unverified costs, timelines and product claims are intentionally omitted.
The supplied photos are grouped in numbered before-and-after sequences so homeowners can compare preparation, colour changes and completed finishes without relying on stock photography or digital renderings.
The completed images show brighter neutral rooms, crisp trim transitions, refreshed ceilings and selected high-contrast colour finishes across multiple residential interiors.
Project gallery
Each numbered block keeps the before and after photos from the same project together. Open either image to compare the work at a larger size.
PROJECT PAIR 01
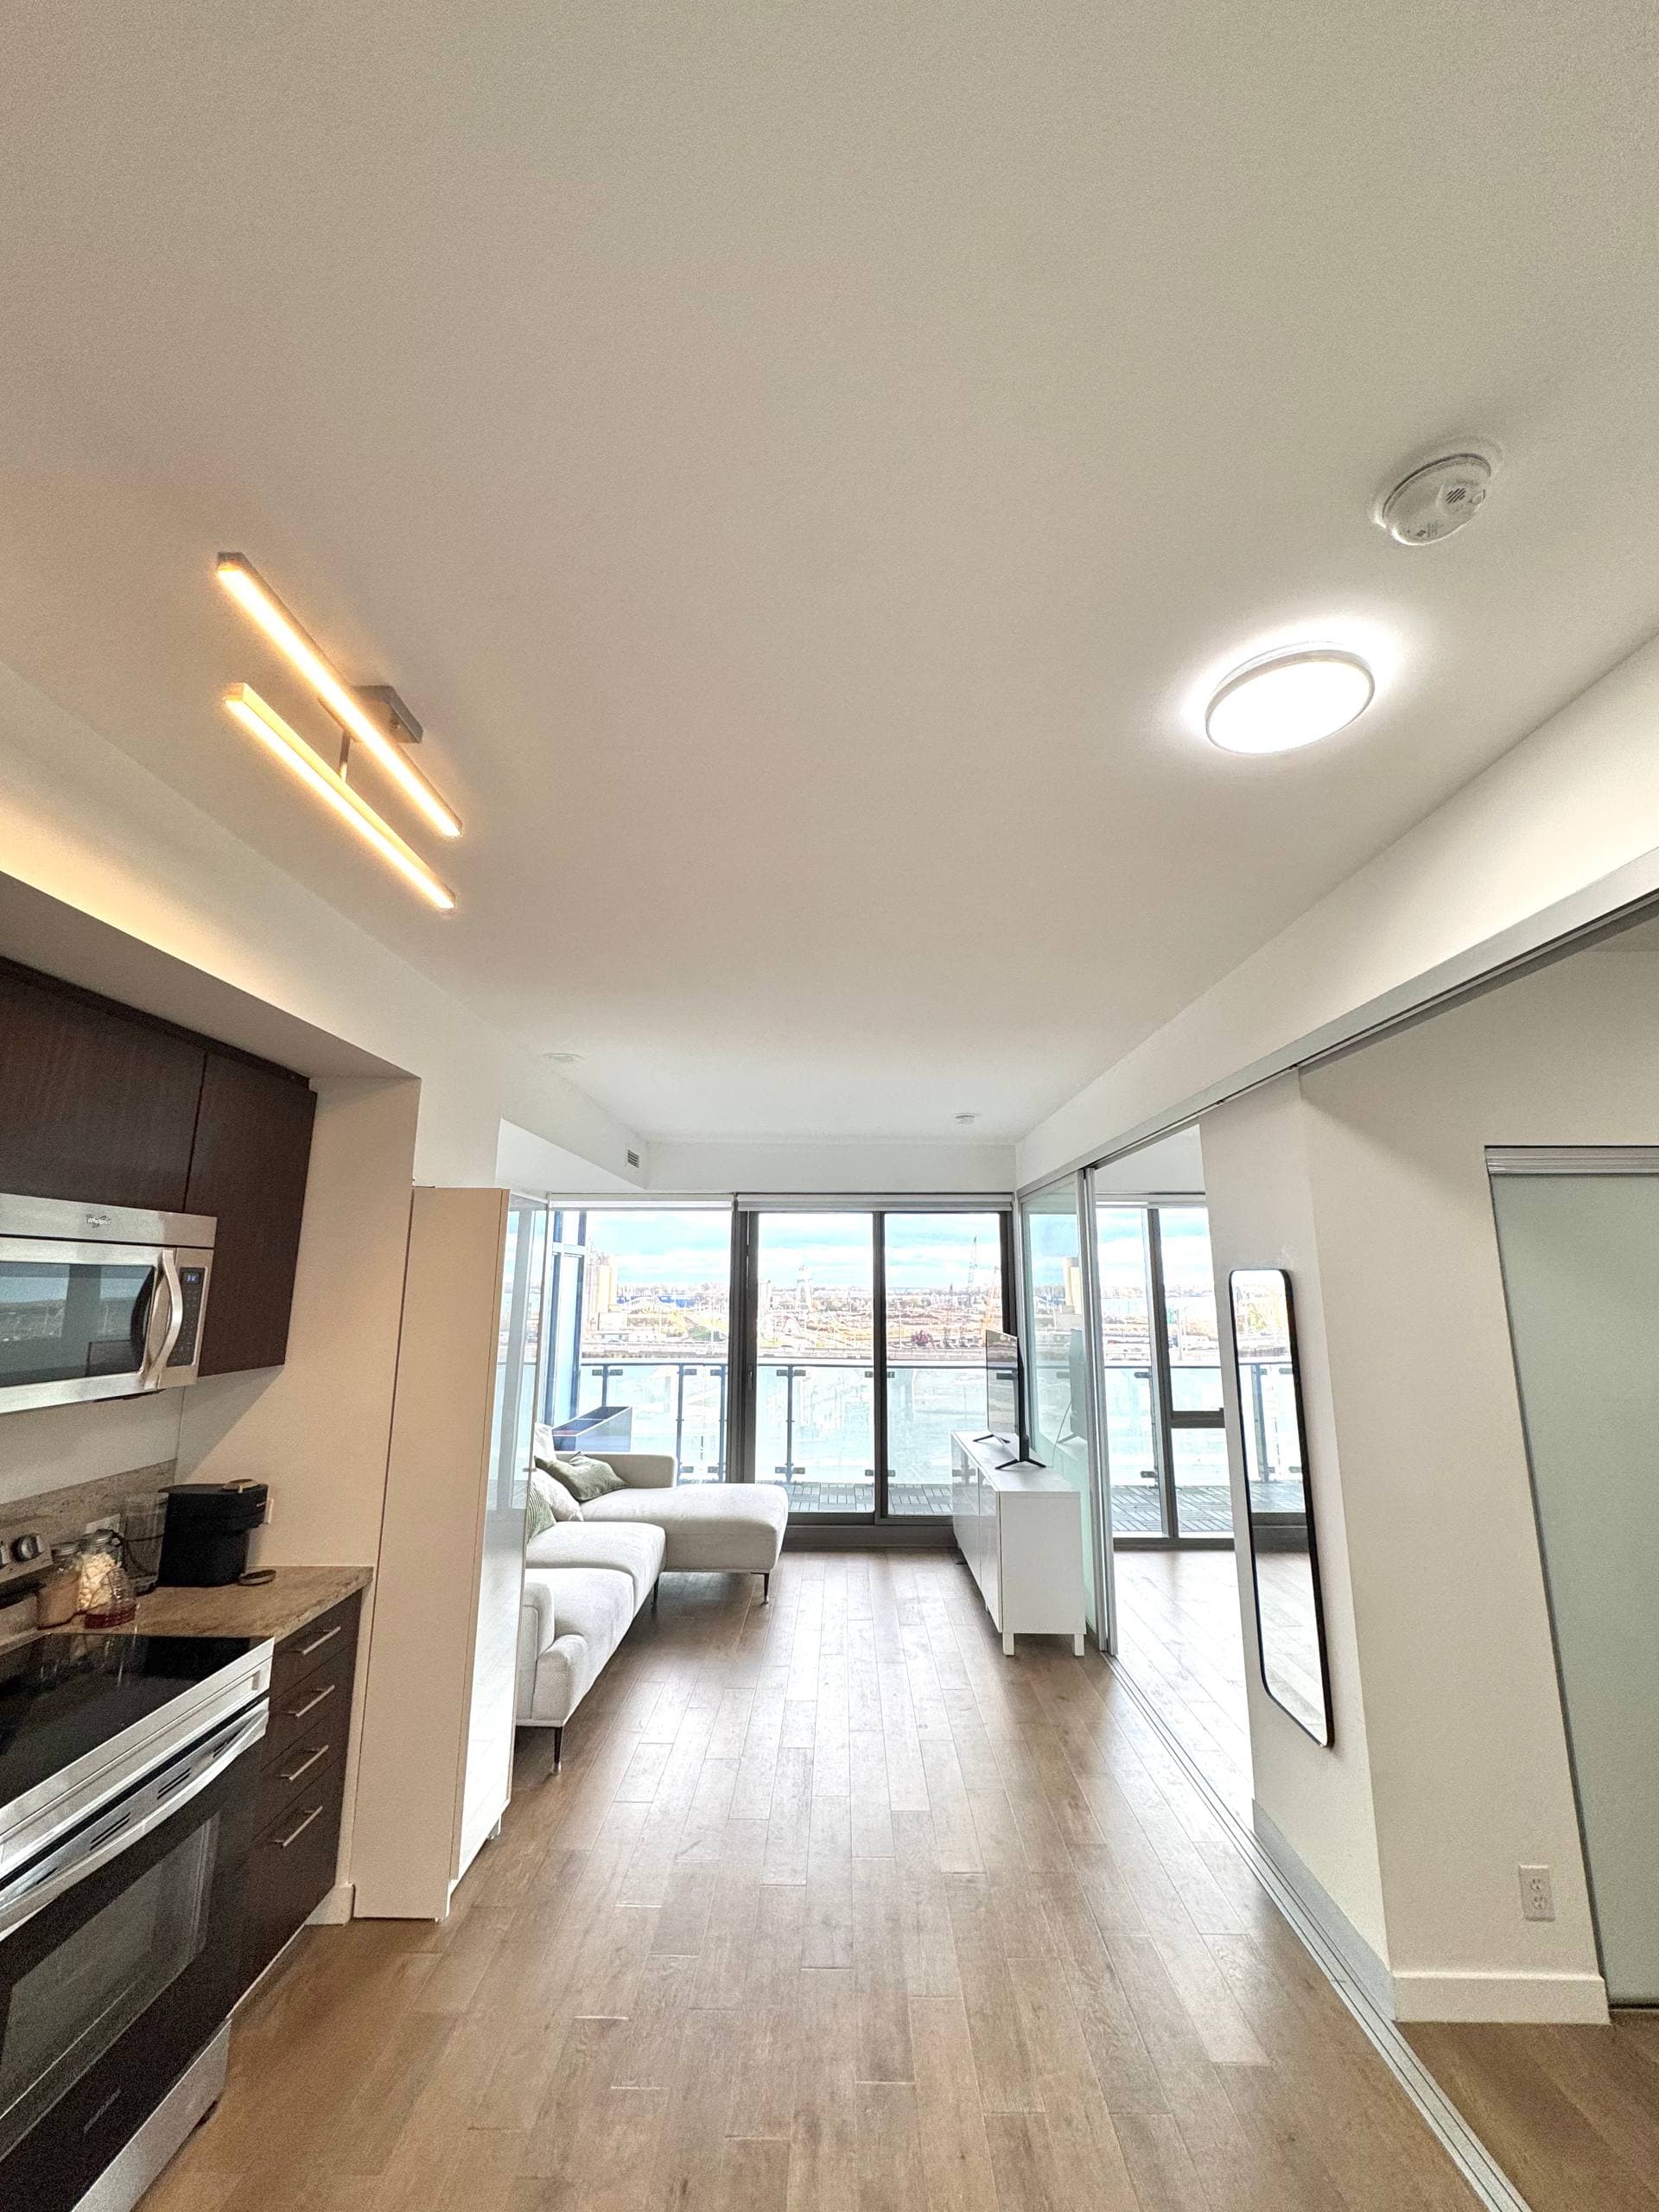
Protection and preparation followed by a clean, bright finish through the connected living space.
Same project
PROJECT PAIR 02
A compact kitchen area shown before completion and after the walls, ceiling and trim were refreshed.
Same project
PROJECT PAIR 03
Protected floors and prepared walls followed by a lighter finished bedroom.
Same project
PROJECT PAIR 04
Careful masking around cabinetry and counters followed by a finished ceiling and wall treatment.
Same project
PROJECT PAIR 05
Two supplied side-by-side comparisons documenting brighter wall colours in separate condo rooms.
Same project
PROJECT PAIR 06
A protected circulation area followed by clean walls, doors, trim and ceiling transitions.
Same project
PROJECT PAIR 07
Full floor protection followed by a brighter living room and clean ceiling lines.
Same project
PROJECT PAIR 08
A bathroom finish update around tile, fixtures, lighting and the vanity.
Same project
PROJECT PAIR 09
A coordinated finish update connecting a compact bathroom with the adjoining interior.
Same project
PROJECT PAIR 10
Prepared wall surfaces followed by a clean light finish in a compact utility area.
Same project
PROJECT PAIR 11
A darker existing wall colour changed to a bright neutral finish with white trim.
Same project
PROJECT PAIR 12
A deep blue hallway transformed with a light neutral colour while keeping the existing white trim.
Same project
ADDITIONAL DOCUMENTATION
These two supplied images add project context but are not presented as another before-and-after pair.
Discuss a similar project
Share the postal code, rooms, surfaces and preferred timing. Optional photos can help clarify the existing condition.