Real Scarborough renovation project
Bathroom Remodeling in Scarborough, Toronto
A complete visual record from the original tiled bathroom through demolition, waterproofing, wall finishing and the completed glass-shower interior.
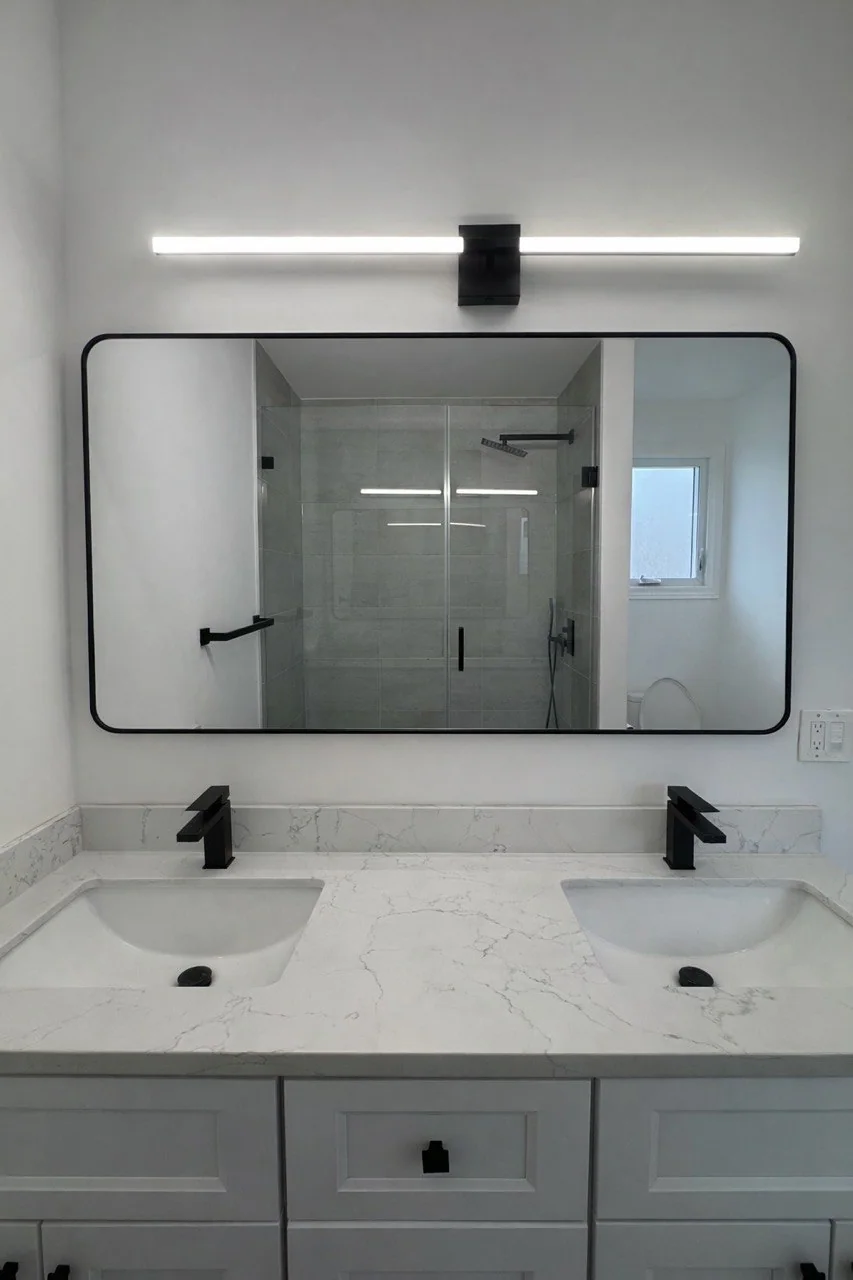
COMPLETED BATHROOM
Illuminated mirror, double vanity and coordinated black fixtures.
Scarborough, Toronto
One Bathroom. Every Visible Stage.
See a real Scarborough bathroom remodeling project documented from the original tiled interior through demolition, waterproofing, wall finishing, vanity installation and the completed bathroom. The sequence stays tied to what the supplied photographs visibly support.
Area
Scarborough, Toronto
Documented media
23 project photos
Project type
Bathroom renovation
Before and after
The Transformation at a Glance
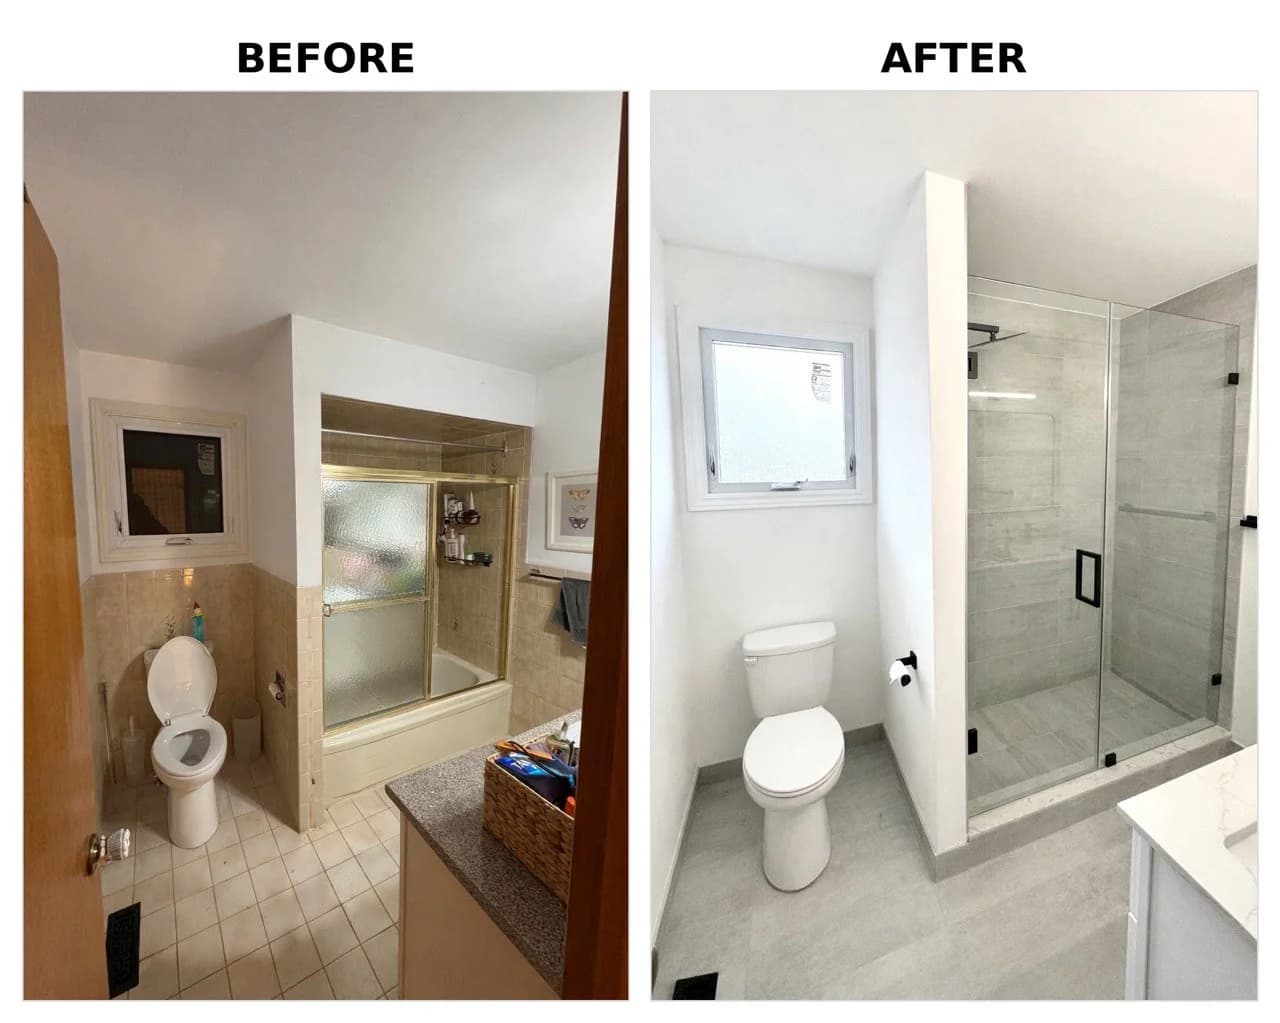
The original beige tiled shower and single vanity are shown beside the finished room. The full gallery below keeps demolition and rebuild photos between those two endpoints so the result is easy to understand.
- Document the original vanity, tiled shower, toilet area and surrounding finishes
- Remove the existing shower surround, vanity and selected wall finishes
- Rebuild the shower and wall surfaces through board, joint and waterproofing stages
- Complete the room with a glass shower, double vanity, illuminated mirror and coordinated finishes
Chronological photo story
Scarborough Bathroom Remodeling: Step by Step
All 23 supplied project photographs are grouped by construction stage. The two-column editorial layout keeps the sequence readable, and every image opens at a larger size.
STAGE 01
Before renovation
The Original Bathroom
The opening set records the beige tiled shower, single vanity, mirror, toilet area and surrounding finishes before the bathroom was dismantled.
STAGE 02
Demolition
Opening the Room for the Rebuild
The next photographs follow removal across the shower and vanity walls until framing and the original cavities are visible.
STAGE 03
Rebuild
Board, Waterproofing and Finish Preparation
New board surfaces, joint preparation, shower waterproofing, paint preparation and vanity installation show the room moving toward completion.
STAGE 04
Completed bathroom
A Brighter, More Functional Interior
The finished photographs show the glass shower, double vanity, illuminated mirror, grey floor and coordinated black fixtures together in the completed room.
STAGE 05
Before and after
The Transformation Side by Side
The three supplied comparison images pair matching parts of the original bathroom with the completed renovation for a clear final check.
Documented project flow
How the Bathroom Changed
These stages describe only what is visible in the project record. Private address, cost, schedule, structural and product-brand claims are intentionally omitted.
- 01
Document the original bathroom
The supplied before photos establish the original tiled shower, vanity wall, fixtures and room layout before demolition.
- 02
Remove the existing finishes
The shower enclosure, vanity and selected wall finishes were removed so the visible framing and room surfaces could move into the rebuild stage.
- 03
Rebuild and prepare the wet area
The photo record shows new board surfaces, joint preparation and a waterproofing layer across the shower before the final finishes.
- 04
Install and finish the new interior
The completed room brings together the glass shower, double vanity, illuminated mirror, neutral surfaces and black fixtures.
Project questions
What Homeowners Ask About This Bathroom
Answers stay limited to the supplied project evidence and the information needed to discuss a similar estimate.
What does this Scarborough bathroom remodeling project show?
The photographs document the original tiled bathroom, demolition, wall and shower rebuilding, waterproofing, painting preparation, vanity installation and the completed bathroom.
Are the bathroom renovation photos shown in construction order?
Yes. The gallery is grouped as before renovation, demolition, rebuild, completed bathroom and final before-and-after comparisons. The order follows the visible condition of the room rather than the source filenames.
Are these real PReno bathroom project photos?
Yes. All 23 photographs on this page were supplied from this PReno project in Scarborough, Toronto. The page does not use stock renovation images or digital renderings.
Can PReno estimate a similar bathroom renovation in Toronto or the GTA?
Yes. Share the property type, postal code, current bathroom photos and the changes you are considering. The final scope depends on the existing room and what is confirmed during the estimate process.
Planning a bathroom renovation?
Let's Review Your Bathroom
Share your Toronto/GTA postal code, property type, current bathroom photos and the changes you are considering. PReno can review the visible scope before the estimate conversation.